 +91 72991 99111
 info@kamaielevator.com


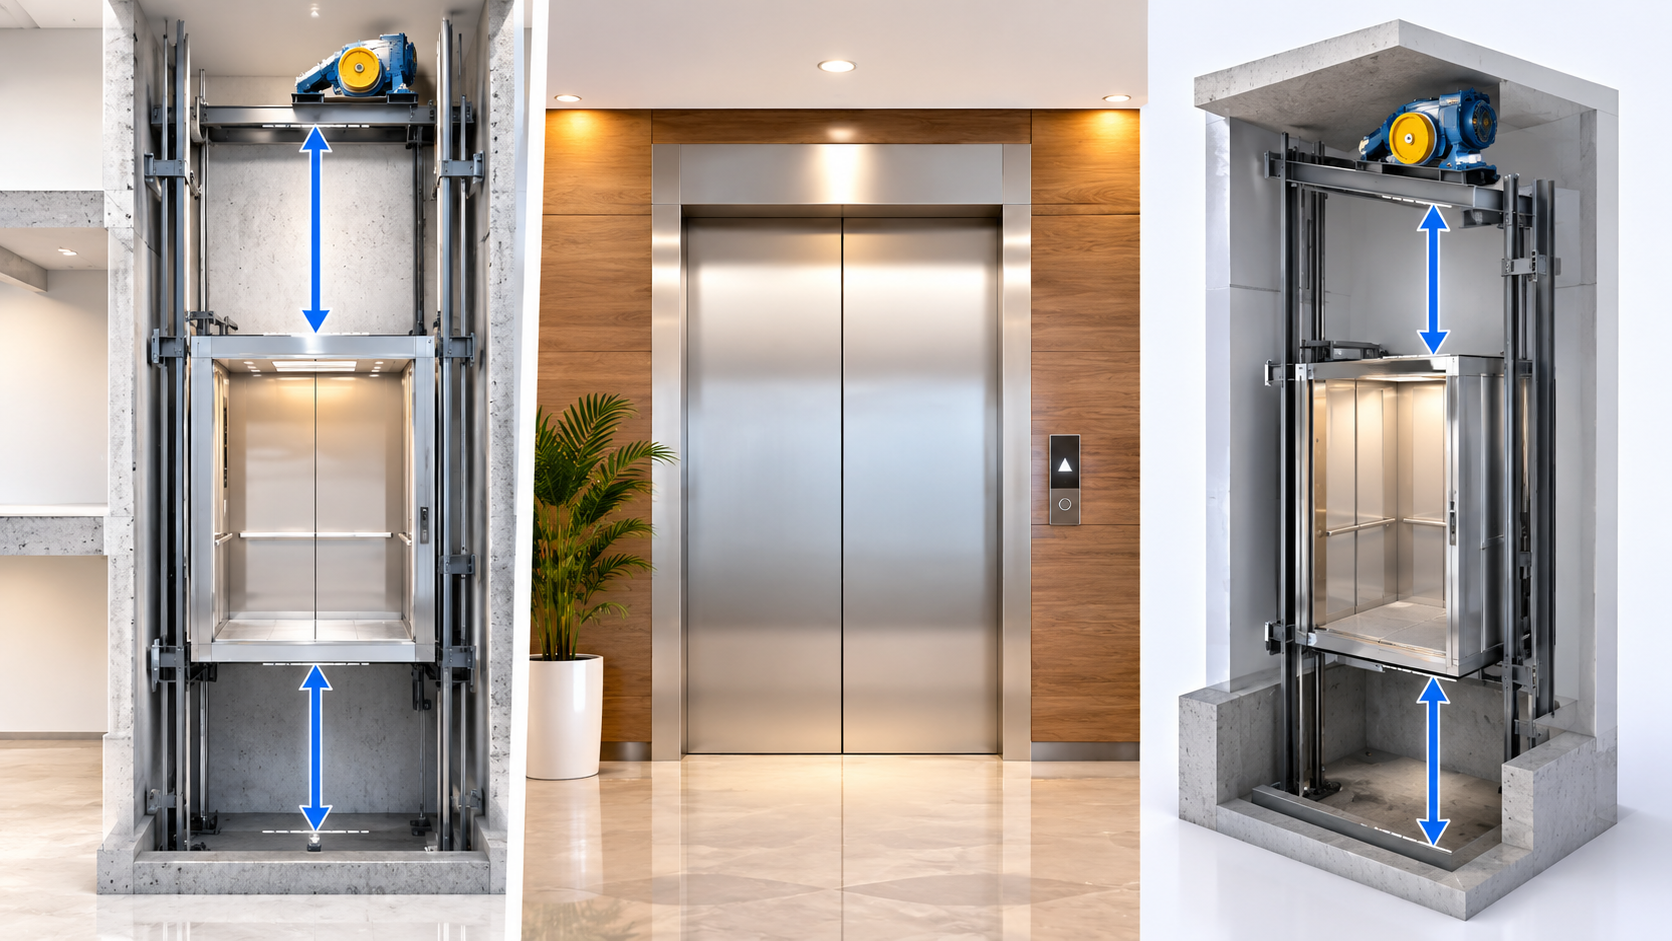
Planning an elevator for a residential apartment, commercial building or independent house requires careful consideration of the available lift shaft space. Two important measurements that builders and architects must finalise before construction are pit depth and overhead clearance.
For building projects in Tamilnadu and across Tamil Nadu, these dimensions influence elevator installation, equipment positioning, passenger safety and future maintenance.
Machine Room-Less (MRL) gearless elevators are a popular choice for modern buildings because they eliminate the need for a separate conventional machine room. However, they still require adequate space below and above the elevator car to accommodate equipment and mandatory safety clearances.
Let's understand the recommended dimensions, relevant building guidelines and important planning considerations.
What Is Pit Depth in an MRL Gearless Elevator?
Elevator pit depth refers to the vertical distance between the lowest finished landing floor level and the finished floor of the lift pit.
The pit is located at the bottom of the elevator shaft and provides space for essential components such as:
- Car and counterweight buffers.
- Guide rail extensions and supporting components.
- Safety equipment and associated clearances.
- Inspection and maintenance access.
Adequate pit depth allows the elevator to operate safely at its lowest landing while maintaining the required clearances.
What Is the Recommended MRL Elevator Pit Depth?
The National Building Code (NBC) of India 2016, Volume 2, Part 8, Section 5A, Clause 5.10.3.1, provides recommended planning dimensions for MRL passenger elevators in Table 20.
The recommended pit depth varies according to passenger capacity and rated speed.
| Elevator speed | Recommended pit depth |
|---|---|
| 1.0 m/s | 1,600–1,800 mm |
| 1.6 m/s | 1,800 mm |
| 1.8 m/s | 2,000 mm |
| 2.0 m/s | 2,200 mm |
| 2.5 m/s | 2,500 mm |
| 3.0 m/s | 3,100 mm |
For 1.0 m/s elevators, the recommended depth is 1,600 mm for capacities up to 16 passengers and 1,800 mm for higher capacities listed in the table. Higher-speed configurations are subject to the capacity categories specified in NBC.
These are recommended planning dimensions, not fixed dimensions for every elevator. The actual pit depth must be confirmed using the manufacturer's equipment specifications and approved General Arrangement Drawing (GAD).
What Is Overhead Clearance in an MRL Elevator?
Overhead clearance, also known as elevator headroom, is the vertical distance above the highest landing level up to the underside of the lift shaft ceiling.
Although an MRL elevator does not require a separate machine room, adequate overhead space is necessary for the traction machine arrangement, suspension components, car-top equipment and safety clearances.
The overhead space accommodates:
- Gearless traction equipment.
- Suspension and counterweight arrangements.
- Car-top inspection equipment.
- Required stopping and safety clearances.
- Maintenance access and associated components.
Insufficient overhead clearance can create installation difficulties and compromise required safety provisions.
Recommended Overhead Clearance for MRL Gearless Elevators
NBC 2016 Part 8, Section 5A, Table 21 provides recommended overhead dimensions based on elevator speed and clear car height.
| Elevator speed | Recommended overhead |
|---|---|
| 1.0 m/s | CH + 1,900 mm |
| 1.6–2.0 m/s | CH + 2,400 mm |
| 2.5 m/s | CH + 2,600 mm |
| 3.0 m/s | CH + 2,800 mm |
CH refers to the clear car height, measured from the finished car floor to the car roof.
Example: If the elevator car height is 2,100 mm, the recommended overhead would be:
- 1.0 m/s: 4,000 mm
- 1.6–2.0 m/s: 4,500 mm
- 2.5 m/s: 4,700 mm
- 3.0 m/s: 4,900 mm
These are planning calculations for the passenger-capacity categories covered by the relevant NBC table. The applicable capacity and manufacturer-specific requirements must be verified before construction.
Factors Affecting Elevator Pit and Overhead Dimensions
Several technical considerations influence the final dimensions of an MRL gearless elevator.
Passenger Capacity: A 6-passenger residential lift and a 13-passenger commercial lift may require different equipment arrangements and clearances.
Rated Speed: Higher-speed elevators generally require additional space for stopping distances, buffers and safety arrangements.
Car Height: The selected cabin height directly affects the overhead requirement.
Drive Configuration: Traction machine position, suspension arrangement and counterweight configuration can change the required shaft dimensions.
Building Structure: Available shaft space, foundation conditions, beams and top-floor slab arrangements must be coordinated with elevator drawings.
Building Preparation Before MRL Elevator Installation
For builders and architects in Tamilnadu, elevator planning should begin during the structural design stage rather than after construction.
Before finalising the lift shaft, check:
- Shaft width and depth against the approved GAD.
- Required pit depth and waterproofing arrangements.
- Overhead clearance above the top landing.
- Structural support and guide rail fixing provisions.
- Electrical supply and earthing requirements.
- Access for inspection and maintenance.
- Possible obstructions from beams, ducts and other services.
The lift manufacturer should provide the General Arrangement Drawing with shaft dimensions, equipment locations, structural loads and civil requirements for approval.
Choosing MRL Gearless Elevators in Tamilnadu
Selecting the right elevator requires consideration of building height, passenger traffic, capacity, speed, cabin design and available shaft dimensions.
Kamai Elevators provides MRL gearless passenger elevator solutions for apartments, residential buildings, offices, hospitals and commercial properties across Tamil Nadu.
Its passenger elevator solutions offer capacities from 6 to 20 passengers, operating speeds from 1.0 to 2.5 m/s and customised configurations based on project requirements.
Explore MRL gearless passenger elevator solutions from Kamai Elevators for more information about available configurations.
From site assessment and customised design to manufacturing, installation and maintenance, proper coordination helps ensure that the elevator fits the building's structural requirements.
Conclusion
Pit depth and overhead clearance are essential considerations when planning an MRL gearless elevator in Tamilnadu. NBC 2016 provides recommended planning dimensions based on elevator capacity and speed, while the final requirements depend on the selected equipment and applicable safety clearances.
Consulting an elevator manufacturer before completing civil construction helps prevent dimensional errors, structural modifications and installation delays.
Planning an elevator for your building? Contact Kamai Elevators for MRL gearless elevator consultation, customised specifications and installation support across Tamilnadu and Tamil Nadu.
Frequently Asked Questions
1. What is the standard pit depth for an MRL gearless elevator?
NBC 2016 recommends pit depths ranging from 1,600 mm to 3,100 mm for the passenger capacities and speeds covered in its MRL elevator planning table. Actual dimensions depend on the elevator configuration.
2. How much overhead clearance does an MRL elevator require?
The recommended overhead ranges from clear car height plus 1,900 mm at 1.0 m/s to clear car height plus 2,800 mm at 3.0 m/s for the applicable passenger categories.
3. Does an MRL elevator require a separate machine room?
No. MRL elevators integrate the traction machinery within the lift shaft, eliminating the need for a conventional separate machine room. However, adequate pit and overhead space must still be provided.